AODEQI · BUYING & APPLICATION GUIDES
10 Materials You Can Mark with a Fiber Laser
Evaluate ten metal material and finish systems for fiber laser marking, including stainless steel, aluminum, brass, copper, titanium, gold and silver.
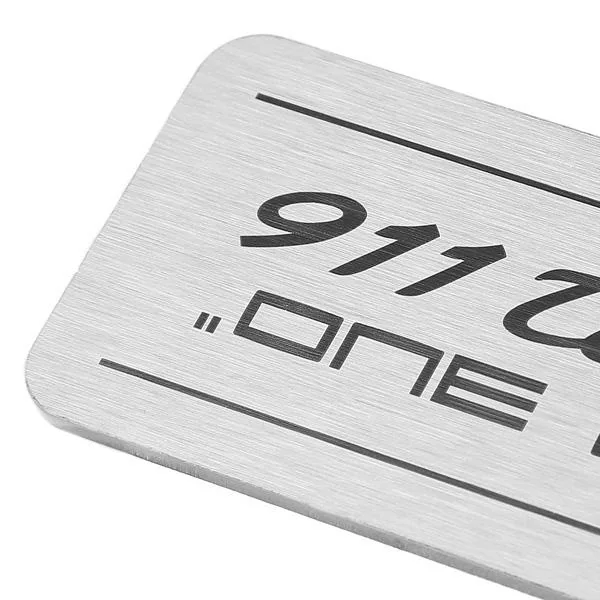
A fiber laser is a practical starting point for many metal marking projects, but a list of compatible materials should never be read as a guarantee for every grade, coating and geometry. These ten material and surface systems commonly appear in industrial selection discussions. Some entries share the same base metal but require different process decisions because of their finish. Use this guide to prepare samples for an application review, then select the configuration from the demonstrated result rather than from a broad claim that one machine marks everything.
1. Stainless steel
Finish and end-use requirements
Stainless parts may need dark identification, a light contrasting mark or recessed engraving. Grade, finishing and cleaning requirements influence the choice. A polished surface and a brushed surface can reflect light differently and require different inspection conditions. For corrosion-sensitive or medical applications, define the permitted surface change and the appropriate after-processing checks. Fiber and MOPA configurations can be evaluated for suitable tasks, but an attractive mark does not independently establish corrosion performance or the suitability of the finished component.
2. Carbon steel
Alloy and surface condition
Carbon steel components often carry serial numbers, manufacturing codes or identification that must remain recognizable during service. Explain whether marking occurs before or after painting, plating, heat treatment or another finishing operation. A visible mark made before finishing may later be covered or altered. Provide the complete process sequence and required service conditions. Where depth is required, specify how it will be measured and whether the marked location has restrictions on wall thickness, surface condition or dimensional change.
3. Tool steel
Tools, dies and hardened components can require compact characters on limited available space. Confirm the steel grade, heat-treatment condition and any surface coating. Choose a location that does not interfere with a cutting edge, precision fit or functional surface. Supply the actual smallest characters and the intended inspection method. A part number on a flat test coupon is a useful starting point, but fixture access, working distance and the actual finished geometry still need to be evaluated on representative production parts.
4. Bare aluminum
Aluminum housings, machined components and tags may require contrasting identification or engraving. Alloy and finishing affect the appearance, while reflection and surface texture influence inspection and code reading. Define whether the target is a light or dark result, physical depth or readable variable data. Include the expected viewing angle and any cleaning or finishing that follows marking. For thin housings, obtain approval for the marking location and any permitted surface removal instead of selecting depth solely for visual impact.
5. Anodized aluminum
Anodized aluminum is a surface system rather than a second base alloy. Its layer, dye, sealing condition and finish can change the result. A light identifier produced by changing or removing a surface layer is different from a dark mark produced with a suitable MOPA process. Neither should be confused with the decorative color effects demonstrated on bare stainless steel. Provide the actual anodized pieces and define the permitted change to the protective finish. Our MOPA anodized aluminum guide explains the distinction in more detail.
6. Brass
Brass fittings, tags, decorative parts and jewelry can require logos, characters or recessed details. Alloy composition, surface polishing and any plating affect the process assessment. State whether the mark must be readable on an uncoated surface or through later finishing. For small decorative parts, inspect edge quality, surrounding appearance and the permitted depth. Confirm part holding and extraction for the actual geometry, and retain an approved physical sample so a production result can be compared with the finish that was accepted.
7. Copper
Copper is used in electrical and thermal components where identification must coexist with functional requirements. Its optical and thermal behavior makes the actual process demonstration important. Provide the material specification, finish, part thickness and restrictions on the marking area. Avoid assuming that settings used on a stainless sample transfer directly. If the component has conductive, sealing or contact surfaces, define where marking is allowed and ask the responsible team to specify any required checks on the finished part.
8. Titanium
Titanium applications can range from general industrial identification to regulated components with tightly controlled surface requirements. The relevant grade, finish and use determine the acceptance plan. Decorative color effects and functional identification are separate objectives, even if both are technically possible on selected samples. State whether the part will be cleaned, treated or exposed to a particular service environment. For medical applications, the device manufacturer must determine the required validation; a machine description alone cannot establish implant suitability or regulatory compliance.
9. Gold alloys
Gold jewelry and components are alloy dependent, and delicate geometry can limit the permitted marking method and depth. Provide the alloy or fineness information, any plating, the engraving location and the smallest required detail. Ring inner engraving may require an appropriate rotary accessory, fixture access and software support. Ask to inspect distortion, edge quality and the surrounding polished surface. For valuable pieces, begin with agreed representative samples and a controlled evaluation process rather than an untested recipe copied from a different metal.
10. Silver alloys
Silver parts can require personalization, logos, identification or decorative engraving. Finish, alloy, thickness and geometry affect the result. Specify whether later polishing or treatment must leave the mark visible and whether a recessed result is acceptable. On curved items, confirm focus and positioning across the actual artwork. The evaluation should cover the finished appearance as well as readability, particularly where a broad filled area behaves differently from a small line of text. Record the tested configuration and retain the approved sample for comparison.
Turn the material list into a machine specification
For any of these surfaces, give AODEQI the actual material, finish, dimensions, artwork and required production quantity. Confirm whether the request concerns contrast, depth, color or machine-readable identification. Selected polymers may also respond to certain fiber processes, but they require a separate formulation-specific assessment and may lead to UV testing instead. Review the fiber product page, then request a sample test. The useful outcome is a documented process for your part, with a clearly identified source, optics, handling arrangement and acceptance method.